
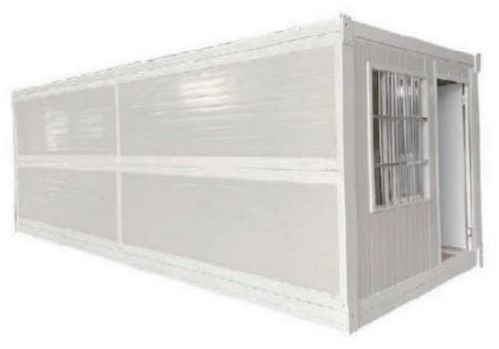
Container homes
Flat Folding Container House
Only 340 millimetres high when folded, raised on site in four steps to 2540 millimetres. Length and width stay the same; inside there are 5730 by 2360 millimetres.
Expanded, the external dimensions are 5900 by 2480 by 2540 millimetres, with 2410 millimetres of clear internal height. Folded, the height drops to 340 millimetres, with a tolerance of minus 5 to plus 7. Length and width do not change during folding.
The structure is galvanized square tube in Q235 steel. The main floor beam measures 60 by 140 millimetres at 1.5 millimetres wall thickness, the floor purlins 40 by 40 millimetres at 1.3. The floor is a 15 millimetre glass magnesium fireproof board.
Technical data
- External dimensions expanded (L x W x H)
- 5900 x 2480 x 2540 mm
- Internal dimensions (L x W x H)
- 5730 x 2360 x 2410 mm
- Folded dimensions (L x W x H)
- 5900 x 2480 x 340 mm, tolerance -5 to +7 mm
- Secondary purlin, floor frame
- Galvanized square tube 40 x 40 mm, length 5.9 m, 1.3 mm, Q235
- Floor purlin
- Galvanized square tube 40 x 40 mm, length 2.36 m, 1.3 mm, Q235
- Main floor beam
- Galvanized square tube 60 x 140 mm, length 5.9 m, 1.5 mm, Q235
- Side main beam
- P-shaped tube 40 x 55 mm, length 5.9 m, 1.3 mm, Q235
- Floor
- Glass magnesium fireproof board 2810 x 1180 mm, 15 mm