
Sanitary
Bathroom pod AS901
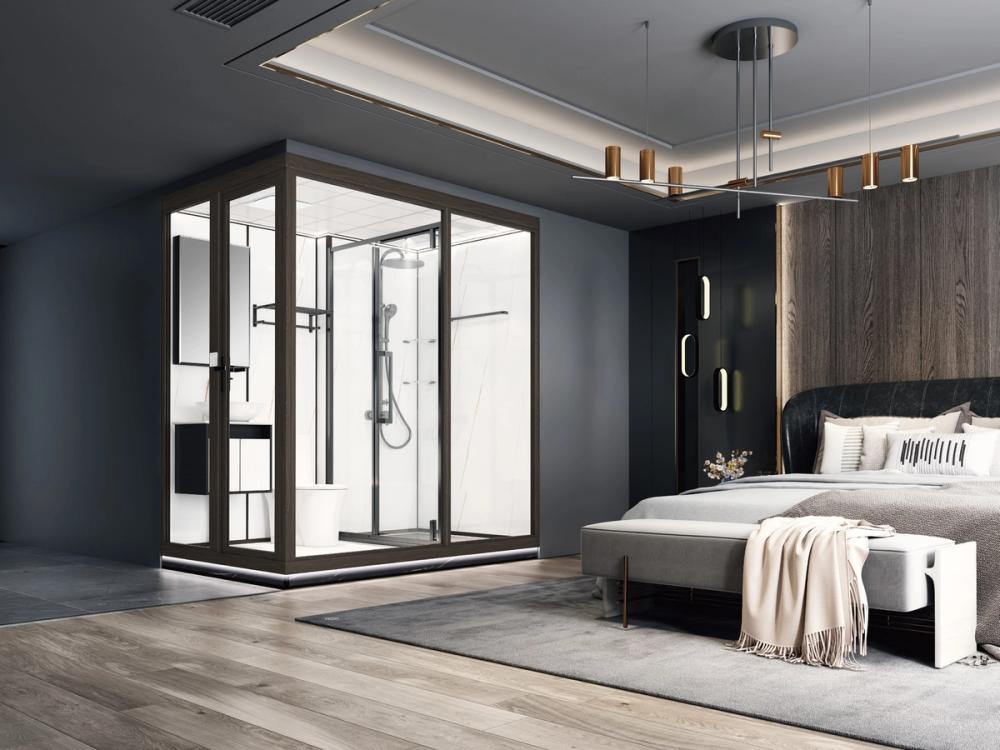
Bathroom module with washing area and toilet on a 1370 x 2020 mm footprint, the shower sitting behind a 10 mm tempered glass screen. The layout is available as a left-hand or a right-hand room.
Body and rear panel are tempered glass with an anti-shatter film, held in an aluminium alloy frame. The roof is an aluminium clip-in panel, and the floor a one-piece leak-proof PVC tray laid with tiles. Internal height is 2200 mm.
Basin and countertop form a single ceramic piece of 500 x 400 mm. The wooden vanity unit has a toilet paper box on its side, and a mirror with wooden cabinet is included. The sliding door locks, and the bathroom heater also extracts air and gives light.
Technical data
- External dimensions
- 1370 x 2020 x 2460 mm
- Internal height
- 2200 mm
- Body
- Tempered glass with anti-shatter film
- Rear panel
- Tempered glass with anti-shatter film
- Frame
- Aluminium alloy
- Floor tray
- One-piece PVC leak-proof tray with ceramic tiles
- Roof
- Aluminium clip-in panel
- Door
- Sliding door with lock
- Supply pipe
- PPR
- Waste pipe
- PVC
- Floor drain
- Odour and blockage resistant
- Basin
- Ceramic, basin and countertop in one piece, countertop 500 x 400 mm
- Tap
- Copper body, chrome-plated surface
- Vanity unit
- Wooden bathroom cabinet with toilet paper box on the side
- Mirror
- Mirror with wooden cabinet
- Towel shelf
- 304 stainless steel
- Toilet
- Siphon toilet, fully glazed
- Shower
- Three-function shower, copper body
- Shower screen
- 10 mm tempered glass with anti-shatter film
- Shelves
- Two, 8 mm tempered glass
- Towel rail
- 304 stainless steel
- Bathroom heater
- Extraction, heating and light in one unit
- Light
- LED light
- Mood lighting
- LED mood lighting in roof and tray
- Switches
- One inside, one outside
- Socket
- One inside